
Parkitecture is the reason many park buildings look like they belong to the land instead of sitting on top of it. In U.S. national parks, this style used local stone, logs, heavy timber, and hand-built details to keep lodges, shelters, and visitor buildings low, quiet, and tied to the scenery.
If I had to sum up the whole topic fast, I’d put it this way:
- It started in the early 1900s and became NPS policy in 1918
- The 1930s CCC era turned it into a major building push across parks
- Mission 66 (1956–1966) shifted many new buildings toward steel, concrete, and glass
- The core idea stayed the same: let the landscape lead
- Famous examples still open today include Old Faithful Inn, the Ahwahnee, Hopi House, and Desert View Watchtower
- Many rustic buildings are now more than 100 years old, so parks have to balance historic character with fire safety, seismic work, and access updates
What makes Parkitecture easy to spot?
- Native materials
- Visible handwork
- Low, weather-ready forms
- Careful placement in trees, rock, or natural bowls
- Colors that blend with the setting
A few facts stand out. Old Faithful Inn dates to 1903–1904, uses about 10,000 logs, and features a lobby that rises about 7 stories. The style spread hard in the 1930s, when CCC crews supplied the labor needed for stonework, logwork, and site building across the park system.
I see Parkitecture as more than a design label. It shaped how visitors remember parks, from Yellowstone to Yosemite to the Grand Canyon. And even after Mission 66 brought a more modern look, many of the best-known rustic buildings stayed in place because they had become part of the park visit itself.
Below, I break down where Parkitecture came from, how it changed over time, what features define it, and which landmarks show it best today.
Parkitecture with Richard Brown
sbb-itb-00512f3
How Parkitecture Developed From the 1910s to Mission 66
Parkitecture Through the Ages: National Park Rustic Design Timeline
Early National Park Service Design Philosophy
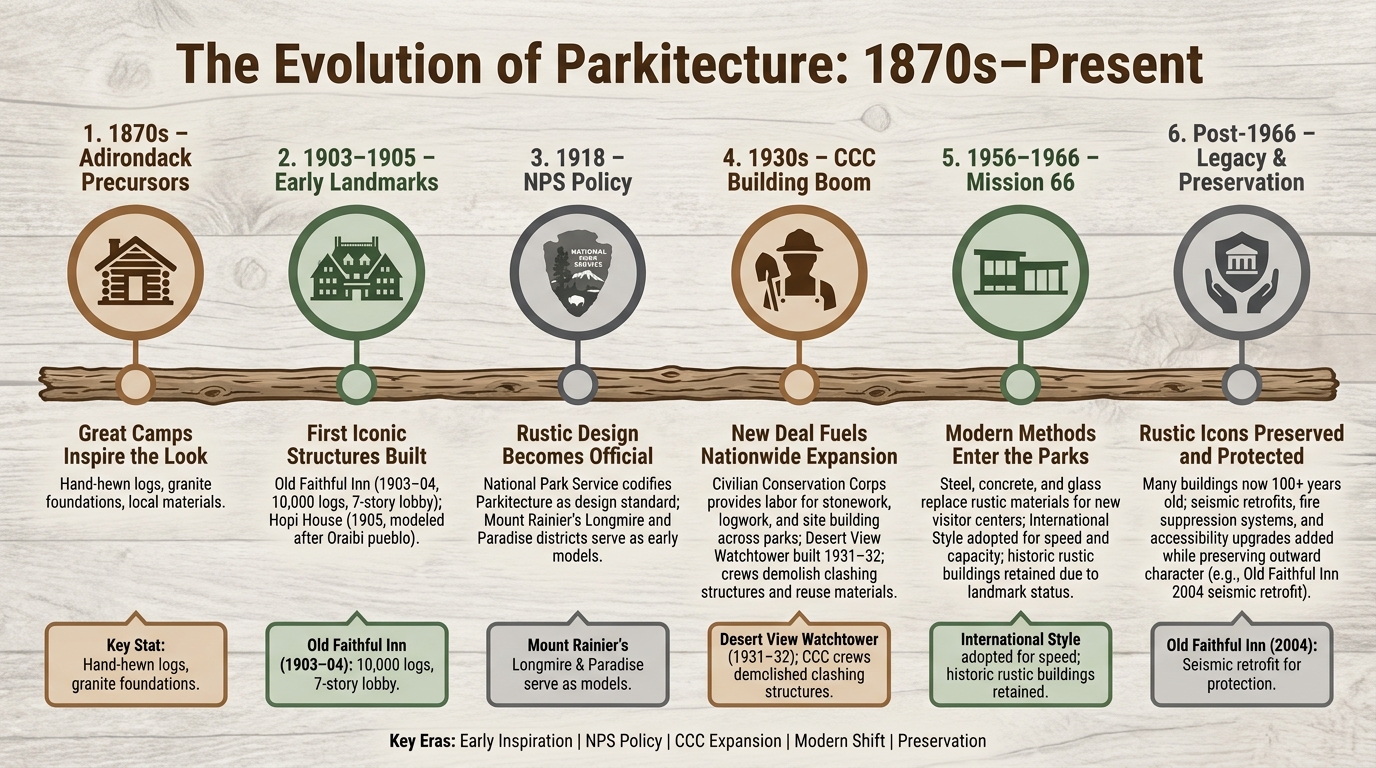
Parkitecture started as an idea long before it became an official NPS rule. In the early years, park construction was uneven and scattered. Railroads helped shape the first rustic look, and later the National Park Service turned that look into policy. The Adirondack "Great Camps" of the 1870s, built with hand-hewn logs, granite foundations, and local materials, were a major precursor.
By 1918, the NPS had put that approach into its design standards. Mount Rainier became one of the first places to put the idea into practice. Its Longmire and Paradise districts became early models for rustic planning.
The CCC and the 1930s Rustic Building Boom
The New Deal gave this design approach the workforce it needed. In the 1930s, Parkitecture shifted from a design idea into a nationwide building push. The Civilian Conservation Corps supplied the NPS with a huge labor force that could handle the heavy handwork rustic construction demanded. Workers peeled logs, hauled boulders, and fit stone by hand. That effort gave these buildings their crafted, rugged look.
The CCC also helped remove older buildings that clashed with the rustic style. Sometimes crews tore them down and reused the materials in new structures. At Rocky Mountain National Park, CCC workers demolished the Moraine Lodge in the mid-1930s and reused the stone and wood to build the Moraine Park Amphitheater. The amphitheater used curved rows of stone and wood plank seating set into a natural bowl.
Mission 66 and the Move to Modern Park Facilities
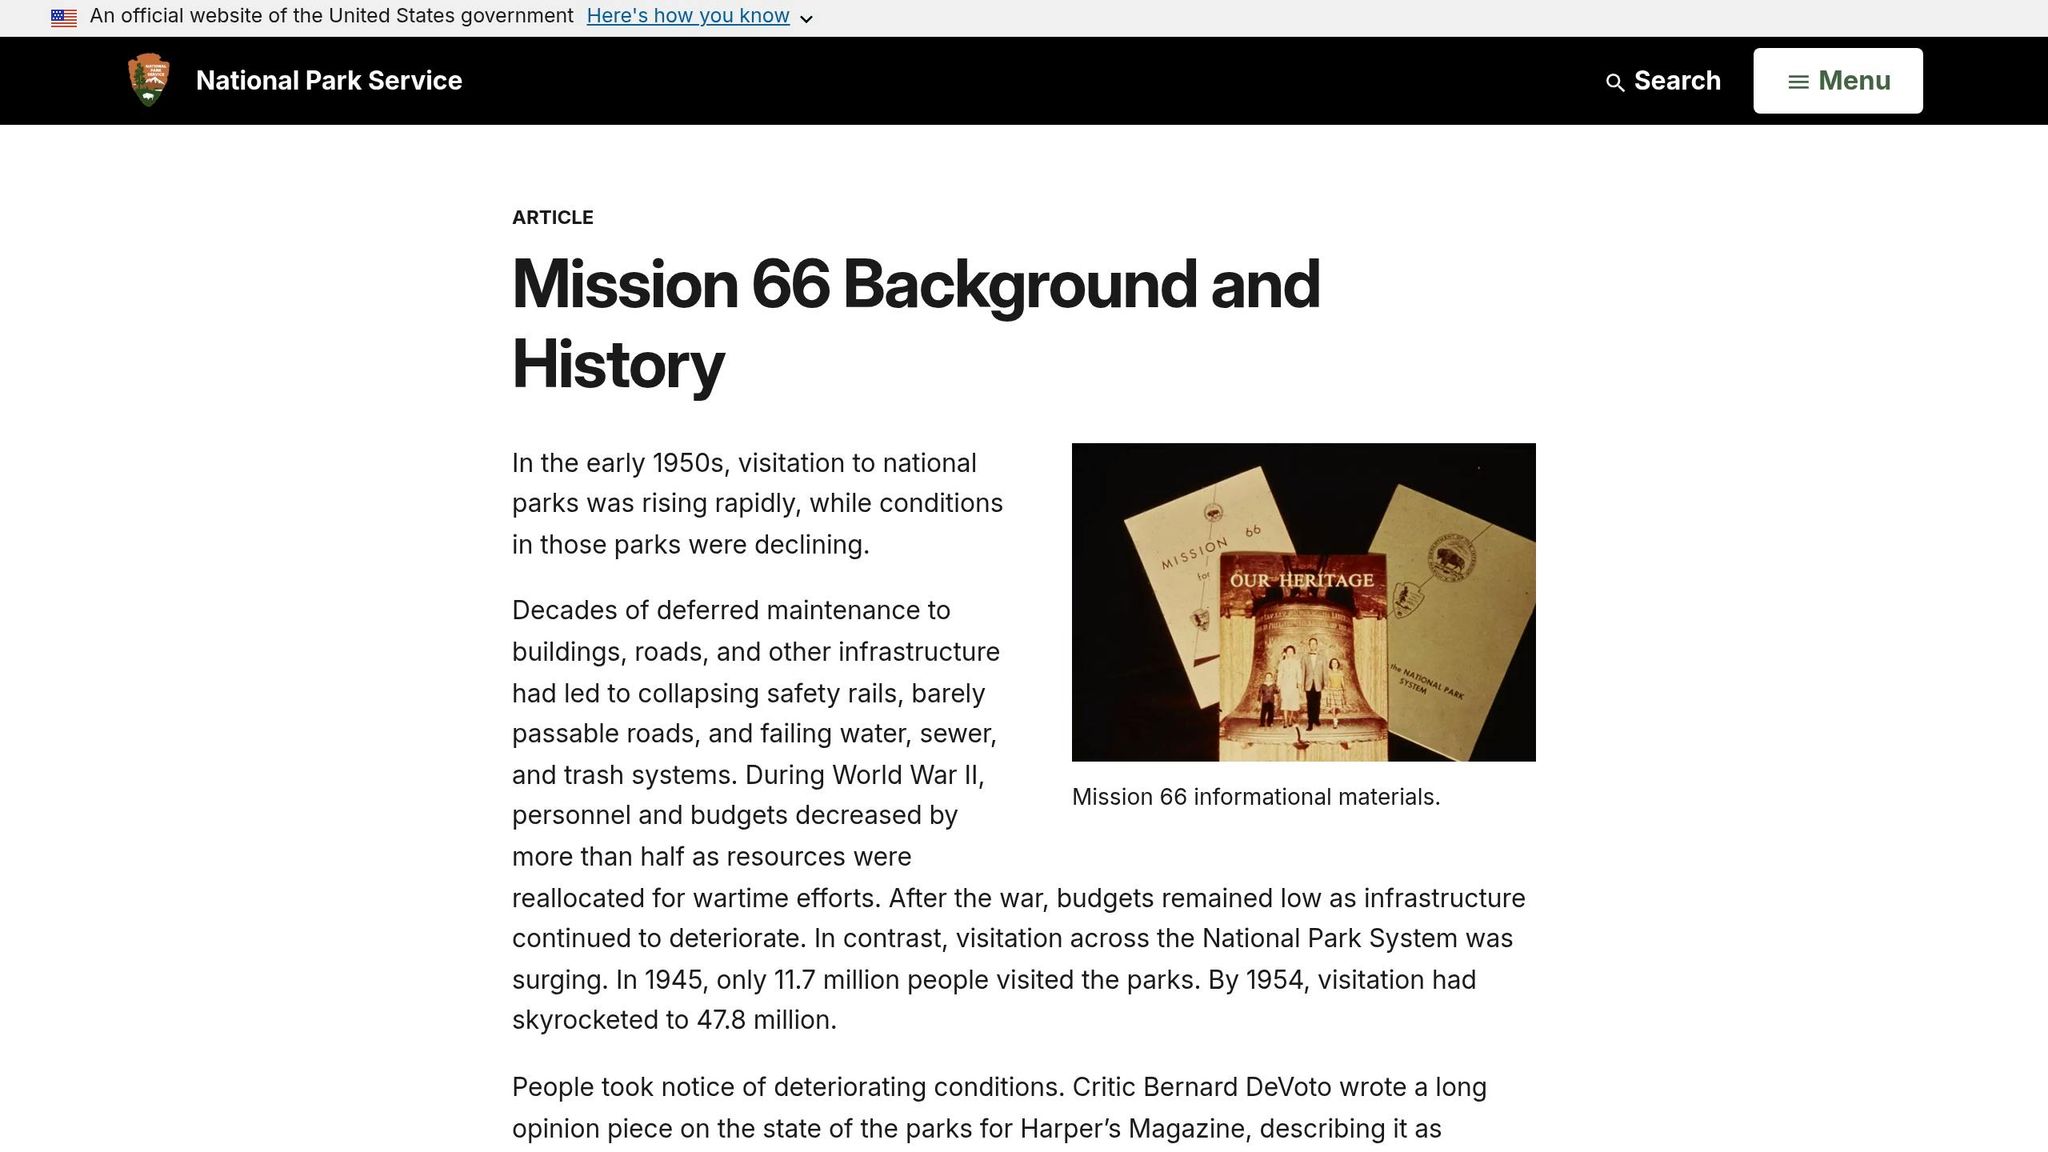
After World War II, parks were dealing with more visitors and more cars, but rustic construction took time and the New Deal labor programs were gone. That made the old building approach too slow for the demand. Mission 66, which ran from 1956 to 1966, pushed park construction toward faster, modern methods. New visitor centers and similar facilities leaned on the International Style, using steel, concrete, glass, and simple geometric forms.
That shift didn’t wipe out Parkitecture. Many rustic landmarks stayed in use because of their historic status. At Mount Rainier, for example, the Henry M. Jackson Memorial Visitor Center at Paradise was built alongside the historic 1916 Paradise Inn.
The three eras below show how Parkitecture moved from early idea, to full building program, to lasting legacy.
| Era | Driving Force | Key Materials | Design Goal |
|---|---|---|---|
| 1910s–1920s | NPS + railroads | Native wood and stone | Blend with scenery |
| 1930s | CCC + New Deal | Local and recycled materials | Handcrafted rustic |
| 1956–1966 | Mission 66 | Steel, concrete, glass | Modern capacity + speed |
The Defining Features of Parkitecture
These eras shaped a clear visual language: local materials, visible handwork, and buildings that stayed in the background so the landscape could lead.
Natural Materials and Handcrafted Construction
The first thing most people notice about a Parkitecture building is its materials. Logs, heavy timber, and native stone show up again and again, and builders used local materials whenever possible so the structures matched nearby terrain and vegetation.
The handwork wasn’t hidden. It was part of the point. Joinery stayed visible, stones were laid in irregular courses, and iron hardware was hand-forged. Rustic design was meant to feel hand-built, limited, and at home in its setting.
Scale mattered too. In rough landscapes framed by giant trees or towering cliffs, builders used oversized logs and boulders so the architecture wouldn’t seem small or out of place next to the scenery. Old Faithful Inn makes that easy to see: its lower story used 10,000 logs, and its six-story rhyolite fireplace fits the building’s massive setting.
Building Forms That Blend With the Landscape
Architects didn’t just design the buildings. They also thought hard about where to place them. Many sites were tucked into natural bowls, screened by ravines, or set behind existing vegetation to cut visual intrusion.
Rooflines followed the land and weather. In snowy mountain parks, steep gabled roofs helped shed snow, while broad overhangs and low horizontal profiles kept buildings from slicing into the skyline.
Color played a quiet but important role. Warm browns and driftwood grays were standard – tones meant to help a building recede into the setting instead of fighting for attention.
Regional Variations Across Different Park Landscapes
Parkitecture shifted from region to region. The core idea stayed the same, but the details changed with the land.
| Region | Key Influences | Typical Materials | Signature Features |
|---|---|---|---|
| Southwest (Grand Canyon, Mesa Verde) | Pueblo and Spanish Colonial traditions | Adobe, reddish-brown sandstone, local limestone | Flat roofs, adobe, and local limestone to match desert topography |
| Pacific Northwest/Mountains (Mount Rainier) | Old-growth forests and volcanic geology | Massive glacial boulders and large logs | Steep roofs and oversized structural elements to match the landscape |
| High Mountain (Yellowstone) | Alpine snowpack and volcanic stone | Rhyolite, peeled logs, heavy timber | Pointed dormers and steep gables that echo surrounding peaks |
| Adirondack/Forest | Northeastern camp tradition | Hand-hewn log walls, granite foundations | Twig railings and whimsical handcrafted details |
Mary Colter described her approach to the Southwest context:
"First and most important was to design a building that would become part of its surroundings; one that would create no discordant note against the time-eroded walls of this promontory."
You can still see these ideas at work in the park landmarks visitors tour today.
Famous Parkitecture Examples Visitors Can See Today
One of the easiest ways to spot Parkitecture is to look at the landmark buildings people can still walk through, sleep in, and photograph today.
Old Faithful Inn and the Rustic Lodge Ideal
Old Faithful Inn in Yellowstone National Park is the best-known example of Parkitecture. Architect Robert C. Reamer designed it in 1903–1904. You can see its huge scale the moment you step inside: the lobby rises dramatically, the logwork feels massive, and the building has stayed structurally sound even through major earthquakes.
Visitors can still stay in the original "Old House" section or in the newer wings. And the observation deck is still one of the main places to watch geyser eruptions.
Together, these buildings show how Parkitecture could shift from park to park while still keeping its rustic center.
Yosemite, Grand Canyon, and Other Key Structures
The Ahwahnee in Yosemite uses stained concrete beams made to look like timber, while Mary Colter’s Grand Canyon buildings rely on local stone, flat roofs, and Native American motifs so they sit naturally along the rim. Hopi House, completed in 1905, was modeled after the Hopi pueblo at Oraibi. Desert View Watchtower, built between 1931 and 1932, was designed to look like an ancient ruin.
That range matters. Parkitecture wasn’t one fixed formula. It changed with the region, the landscape, and the kind of building being made.
| Park | Building | Construction Period | Primary Materials | Notable Features |
|---|---|---|---|---|
| Yellowstone | Old Faithful Inn | 1903–1904 | Lodgepole pine, rhyolite stone | 7-story lobby; 16-foot square fireplace; gnarled wood brackets |
| Yosemite | The Ahwahnee | 1926–1927 | Stained concrete, granite piers | Art Deco interiors; Native American motifs; fire-resistant "wood" beams |
| Grand Canyon | Hopi House | 1905 | Local stone, adobe | Modeled after the Hopi pueblo at Oraibi; flat roofs |
| Grand Canyon | Desert View Watchtower | 1931–1932 | Uncut stone, steel, timber | Designed to resemble an ancient ruin |
Timberline Lodge and New Deal Craftsmanship
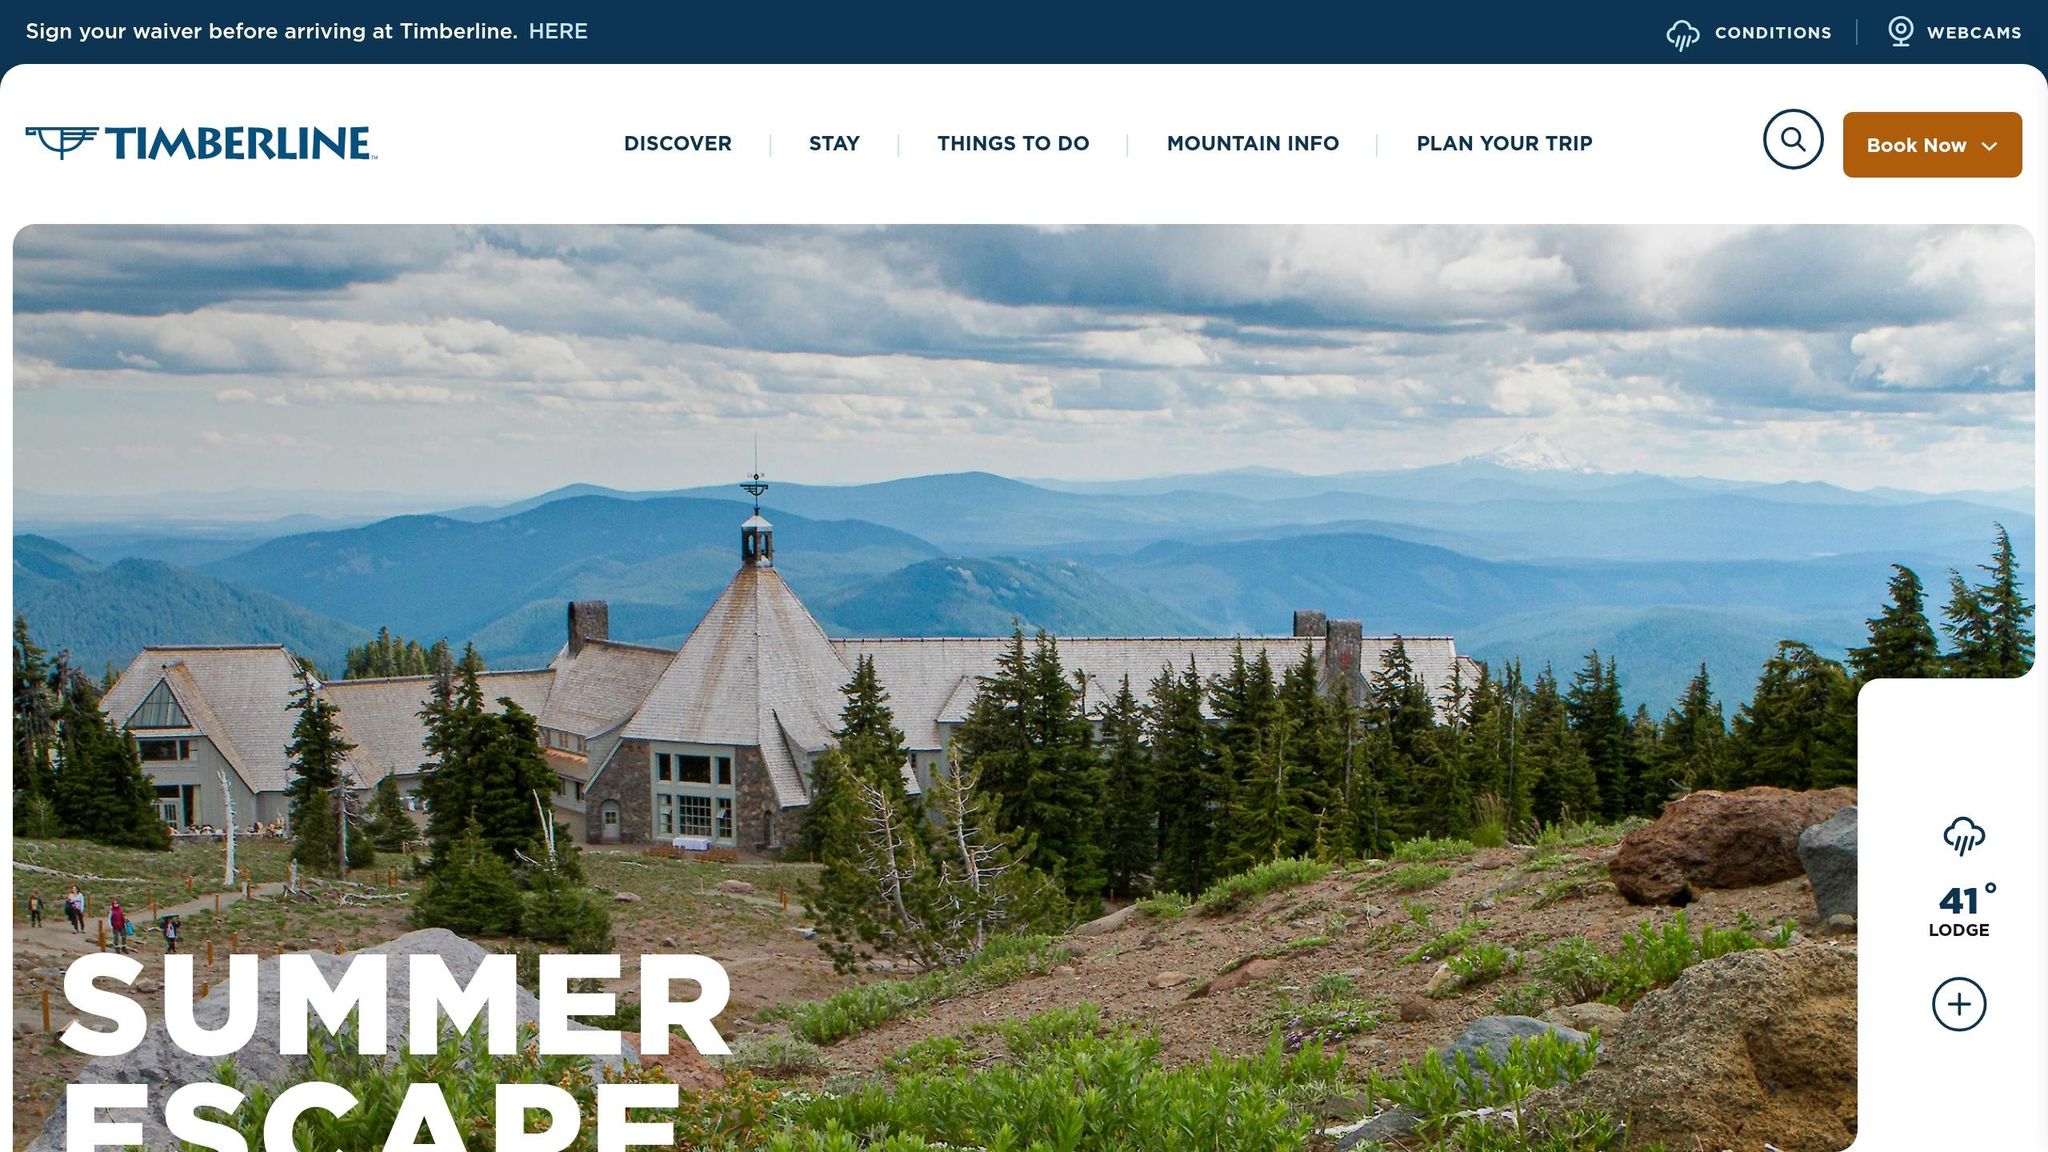
The same rustic approach also shaped major buildings outside the park system. Timberline Lodge stands in a national forest setting, but it belongs in any look at rustic public architecture from this period. Built through New Deal labor programs, the lodge brought together stonecutters, woodcarvers, weavers, and ironworkers, and you can see that handwork almost everywhere you look.
Timberline Lodge also shows that Parkitecture didn’t stop at national parks. It reached into other wild landscapes too.
Why Parkitecture Still Shapes National Park Travel
Preservation, Accessibility, and Modern Park Needs
As these rustic buildings get older, preservation has become part of the Parkitecture story too. And that work isn’t simple.
Saving a 100-year-old building means balancing safety, access, and the look that made the place matter in the first place. At Old Faithful Inn, the NPS hid steel supports inside the structure during a 2004 seismic retrofit, and roof sprinklers helped save it during the 1988 North Fork Fire. That’s the basic idea behind many park updates: improve what visitors can’t see, while keeping what they came to see.
The goal is pretty clear. Add modern safety features without changing the building’s outward character. Keep the handcrafted, natural feel, but make sure the space still works for today’s standards.
How to Spot Parkitecture on Your Next Trip
You can see that same approach out in the parks. Parkitecture doesn’t stand out by shouting for attention. It stands out by blending in.
Look for a few telltale signs:
- Native materials like stone and unpeeled logs that seem to come from the area, not a lumber yard
- Heavy rooflines that are low-pitched, thick, and a little irregular instead of perfectly straight
- Placement in the landscape, with buildings tucked into trees, rock, or a low skyline
That last part matters most. Parkitecture is meant to make the building feel smaller than the landscape. So when a lodge, visitor center, or shelter looks like it belongs exactly where it sits, that’s usually your clue.
The National Park Guide can help you identify historic districts and plan visits to rustic landmarks.
FAQs
Why is it called Parkitecture?
Parkitecture is a playful, informal name for National Park Service Rustic, the building style used in U.S. national parks.
The term blends “park” and “architecture.” It points to buildings made to fit their natural surroundings instead of standing apart from them. Built with local materials like wood and stone, these structures look like they belong in the landscape.
Is Parkitecture only found in national parks?
No. The rustic style later called Parkitecture came out of broader 19th-century American building trends. One early influence was the Adirondack camps built by wealthy New Yorkers in the 1870s.
The National Park Service later adopted and popularized the style, but it wasn’t limited to national parks.
Why did Parkitecture decline after the 1930s?
The sources don’t clearly say that Parkitecture fell off after the 1930s.
What they do say is more limited. They describe the late 1920s as the style’s high point. They also note that rustic design stayed in wide use during New Deal-era work-relief projects in the 1930s.
The same sources mention that National Park Service architecture changed over time as new park units were added. But they do not tie that change to a clear, post-1930s drop in Parkitecture itself.